Hospitality Wave & Dome Ceilings
Curved, wave and dome feature ceilings for hotels, lobbies and ballrooms in Ghana — stretch membrane over engineered curved frames, with integrated lighting that follows the form. The engineering of the curve, the drama of the lighting, handed over in writing. Ceiling Experts Ghana, since 1980.
A wave or dome ceiling is not a flat ceiling with a shape drawn on it — it is an engineered curve, built to make a hotel lobby, ballroom or reception hall the room people remember. Ceiling Experts Ghana has designed and installed curved feature ceilings across Accra’s hospitality and premium-residential sector since 1980, treating the form as a framing problem first and a finish second.
Why a Wave or Dome Ceiling
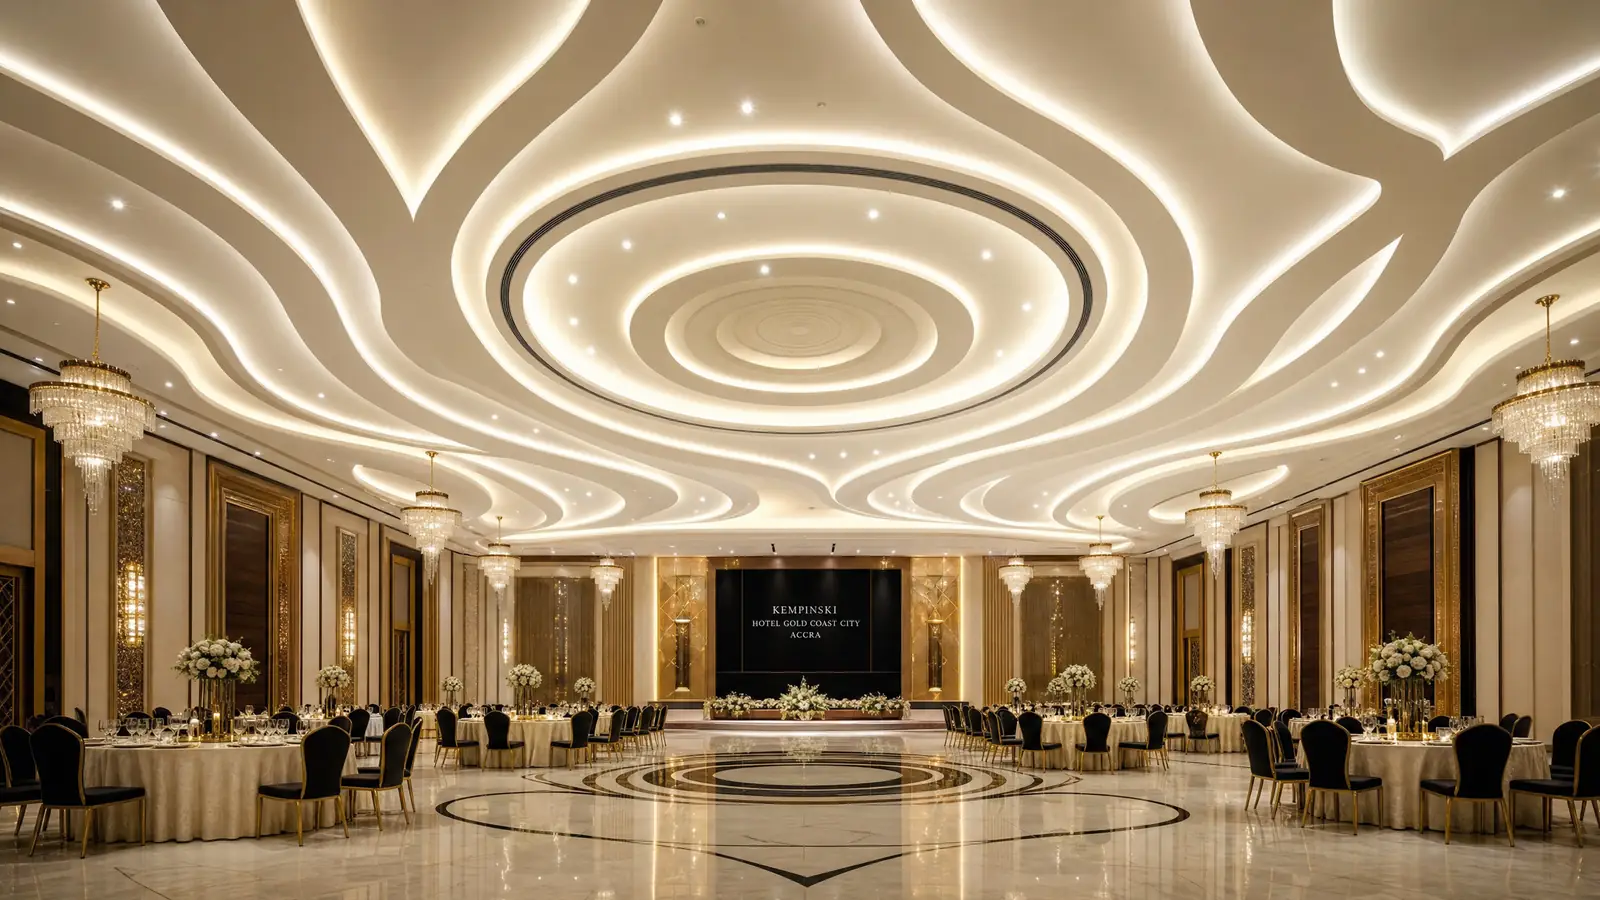
In a hotel lobby, a ballroom, or a double-height reception, the ceiling is the largest uninterrupted surface a guest sees — and a flat plane wastes it. A flowing wave, a run of curved ribbons, or a stretched dome turns that surface into the room’s signature, carries the lighting, and signals the grade of the building before anyone reaches the desk. The drama is real, but it only works when the curve is even and the lighting follows the form — which is an engineering job, not a decorating one.
Choosing the Right Curved Form
The form is a room decision. A single sweeping wave reads best across a long reception or lobby; a series of parallel curved ribbons suits a ballroom or banquet hall where the eye travels the length of the room; a stretched dome or recessed cupola anchors a central entrance or atrium; and a sculpted back-lit cove suits a premium living or dining space that wants drama without a full dome. We agree the form against the room’s height, span, and the lighting effect wanted before any frame is engineered.
Curved Ceiling Systems We Install
Stretch-Membrane Wave & Dome Ceilings
A tensioned PVC or polymer membrane pulled over a curved frame — the fastest route to a clean, seamless curve or a back-lit dome. Manufacturer-rated membranes in matt, satin, gloss and translucent (back-lit) finishes, ideal where a flawless flowing surface and integrated lighting are the point.
Curved Plasterboard & POP Feature Ceilings
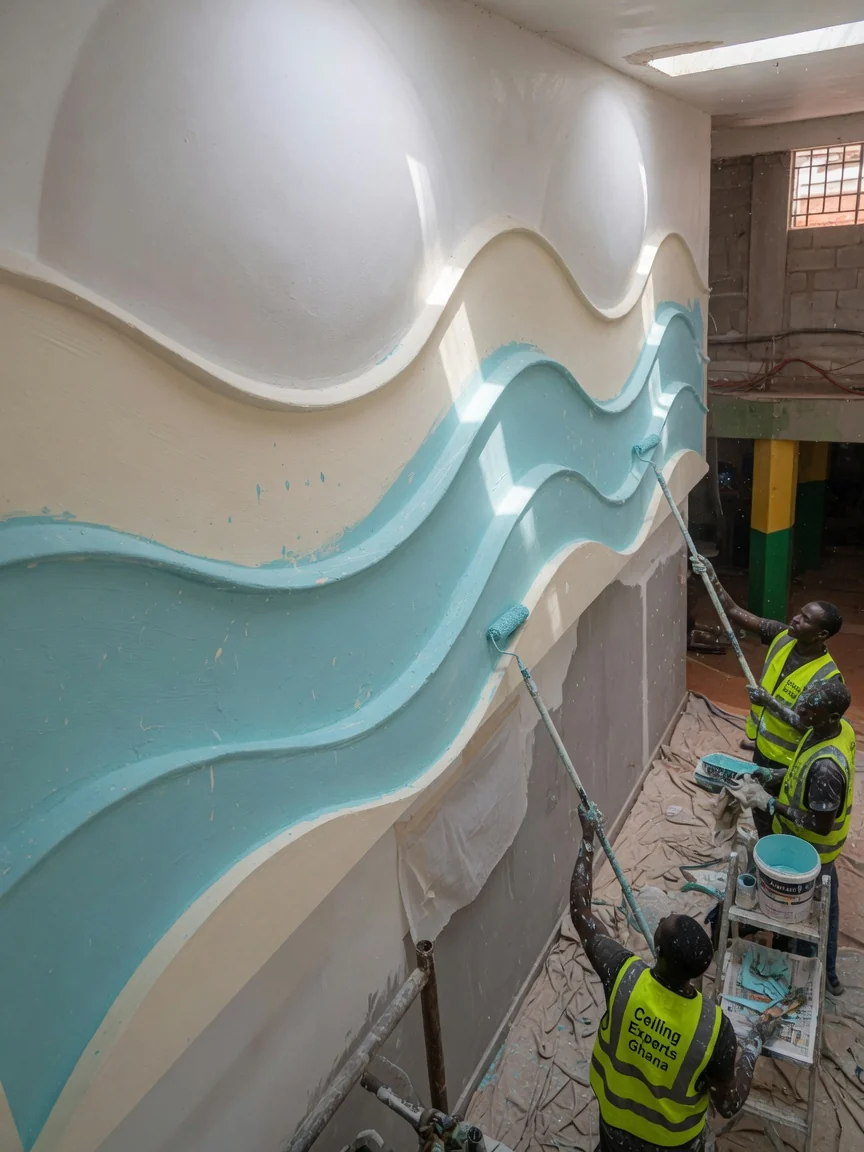
Plasterboard or plaster worked over a curved metal sub-frame for a solid, paint-finished wave, cove or rib. Board is specified to ASTM C1396 / EN 520 where a plasterboard skin is used; the POP/plaster finish itself is a craft surface, with quality coming from correct framing and curing rather than a product certificate.
Sculpted Ribbon & Cove Features
Runs of parallel curved ribbons or deep coves that build rhythm across a ceiling — combined with integrated LED so the form is grazed by light. Suited to ballrooms, banqueting halls and statement lobbies.
Integrated & Back-Lit Lighting
Cove, perimeter and back-lit membrane lighting engineered into the curve from the setting-out stage, so the light reads the form. This is where a wave or dome earns its impact after dark.
Stretch-Membrane vs Curved Plasterboard vs Ribbon Cove
| System | Best for | Look | Lighting | Indicative cost (₵) |
|---|---|---|---|---|
| Stretch membrane | Lobbies, domes, fast clean curves | Seamless matt/gloss/translucent | Back-lit & cove ideal | on survey (flat stretch from ~40 /sqm) |
| Curved plasterboard / POP | Solid painted waves & coves | Painted, architectural | Cove & perimeter LED | on survey |
| Sculpted ribbon / cove | Ballrooms, statement lobbies | Rhythmic curved ribbons | LED-grazed form | on survey |
| Stretched dome / cupola | Atria, central entrances | Domed centrepiece | Back-lit dome | on survey |
(Curved feature ceilings are bespoke — the indicative ₵40/sqm reference is for flat stretch/PVC only; the firm quote follows a free site measure.)
How We Design & Install a Wave or Dome Ceiling
- Survey & concept — room measured, slab height and void services confirmed, form agreed to the room and budget.
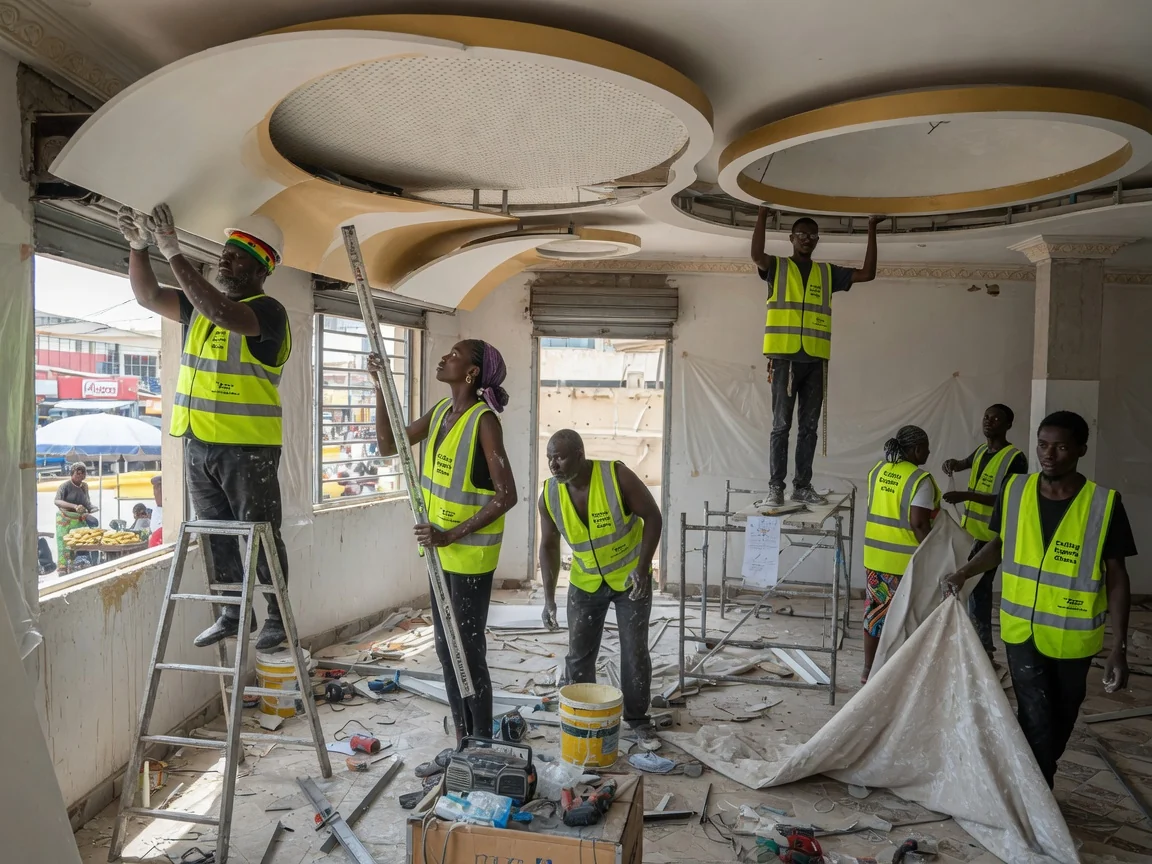
- Curve engineering & setting-out — curved frame engineered to span and load; the radius of every rib set out; lighting planned to follow the form.
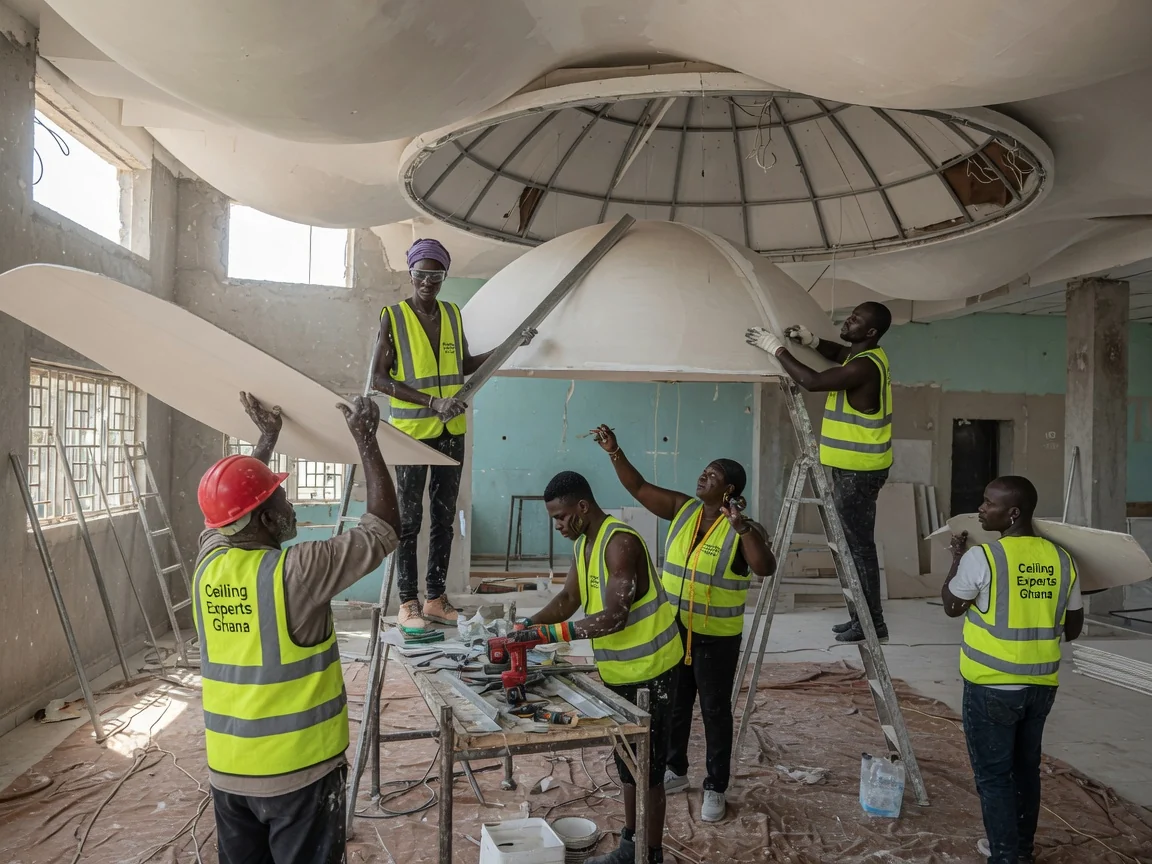
- Frame, membrane & lighting install — curved sub-frame built and levelled; stretch membrane tensioned or curved skin fixed; integrated lighting wired in.
- Finish, snag & handover — membrane dressed into profile, lighting balanced, install snagged against the design, space handed over clean.
Materials & Real Standards
- ASTM C1396 / EN 520 — gypsum/plasterboard specification, where a curved plasterboard skin is used (incl. Type X fire-rated board where a genuine fire rating applies)
- Stretch / PVC membrane — manufacturer-rated tensioned membranes (matt, satin, gloss, translucent/back-lit); fire and finish ratings per the membrane manufacturer
- POP / plaster is a craft finish — there is no product standard; an even, durable curve comes from correct framing, span and curing, not a certificate
- Lighting is engineered into the frame at setting-out, not retro-fitted — cove, perimeter and back-lit positions are planned to grade the form
What Affects the Cost
- The form (single wave vs multiple ribbons vs full dome/cupola) and the complexity of the curves
- The span, the slab height, and access for working at height
- The membrane area or the area of curved plasterboard/POP skin
- The integrated lighting — cove, perimeter, or full back-lit membrane — and the number of light positions
- Surface preparation and any existing-ceiling removal
Wave and dome ceilings are bespoke feature work, so the price is on survey — no fixed rate is given before the room is seen. As a reference only, flat stretch/PVC systems start from about ₵40/sqm; curved feature work sits well above that.
Applications Across Ghana
- Hotel lobbies, reception halls and atria across East Legon, Airport Residential, Cantonments, and Ridge
- Ballrooms, banqueting halls and event spaces in premium hotels and venues
- Double-height living and dining rooms in Trasacco, Labone, and Adjiringanor homes
- Restaurants, lounges and corporate receptions in Airport City and the central business districts
- Hospitality and statement projects in Kumasi and Takoradi
Areas We Serve
Ceiling Experts Ghana designs and installs wave and dome feature ceilings across Greater Accra — East Legon, Airport Residential, Cantonments, Labone, Ridge, Trasacco, Spintex, Adjiringanor, Dzorwulu, and Tema — plus Kumasi and Takoradi.
Related Services
- LED Luminous Ceilings — cove, back-lit and integrated lighting
- Bespoke Decorative Ceilings — domes, centre panels, decorative POP
- Architectural Coffered Ceilings — coffered and architectural feature ceilings
- Premium Residential Ceiling Systems — the full residential systems hub
Frequently Asked Questions
What is a wave or dome ceiling, and where does it suit? A curved, flowing feature ceiling — ribbons, waves or a sculpted dome rather than a flat plane — built to make a statement in hotel lobbies, ballrooms, reception halls and premium living spaces, especially double-height public rooms.
How is a curved ceiling actually built? The form lives in the frame. We engineer a curved sub-frame to span and load, then tension a stretch membrane or fix a curved plasterboard/POP skin over the ribs, with every rib’s radius set out before any skin goes up.
Can lighting be built into a wave or dome ceiling? Yes — and it is usually the point. Cove, back-lit membrane and perimeter LED are planned with the frame so the light follows the form and grazes the curve, giving the ceiling its drama at night.
How much does a hospitality wave or dome ceiling cost? It is bespoke feature work, so the price is on survey — it depends on span, number and radius of curves, membrane area, and lighting. For reference, flat stretch/PVC starts from about ₵40/sqm; curved work sits well above. The firm quote follows a free site measure.